
How to Write a Concrete Estimate
Two things make or break a concrete estimate: getting the yardage right and itemizing the prep. Here is how to document the takeoff, approved slab specification, and scope with a copyable example.
Two things make or break a concrete estimate: getting the yardage right and itemizing the prep. Miss the yardage and you either lose the bid on a number that’s too high or run short mid-pour and eat the difference. Lump the prep into one figure and your bid looks overpriced next to the contractor who did the same thing — except now the homeowner can’t see that a third of the work is under the slab, not in it.
Everything else on the document is standard paperwork. These two are the trade. So that’s where the work goes.
Start with the pour, because every material and labor number comes after it. If you want the yardage, waste, and supplier rounding handled as you enter each section, use our concrete estimate generator and export the finished PDF. If you already have the measurements and prefer a file, download the concrete estimate template as a takeoff spreadsheet or fillable form.
What a complete concrete estimate includes
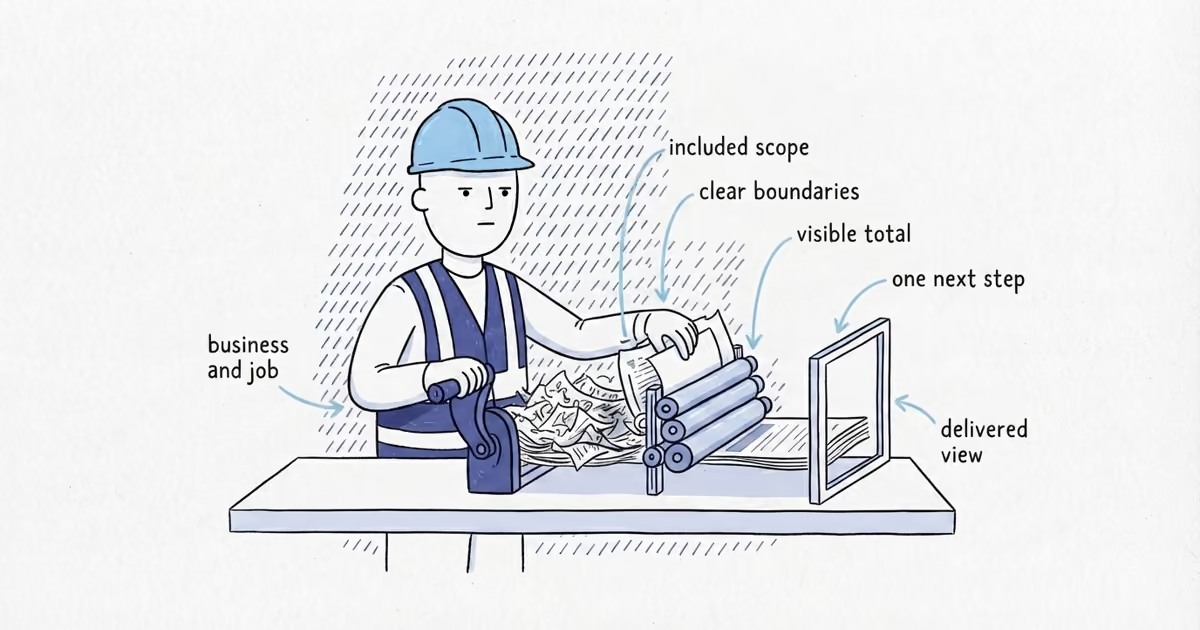
A complete estimate lets the customer trace the price back to the work. Keep it centered on four parts:
- Job: customer, pour location, estimate number, date, and expiration date
- Takeoff and specification: pour sections, thickness, waste, order quantity, mix, finish, reinforcement, and joints
- Scope and price: preparation through cleanup, with customer prices, total, deposit, allowances, and options
- Terms: access, subgrade, weather, curing, schedule, payment, exclusions, warranty, and acceptance
Use that list as the document structure. The trade calculation comes first because every material and labor quantity depends on it.
Calculate and document concrete yardage
Concrete is an order-once material. The truck brings what you ask for, and there’s no undo. So the first number on any estimate is cubic yards, and you figure it before anything else.
Calculate yardage from area and thickness:
cubic yards = area (sq ft) × thickness (in) ÷ 12 ÷ 27
The ÷ 12 turns the slab thickness from inches into feet; the ÷ 27 converts cubic feet to cubic yards (27 cubic feet in a yard). A 200 sq ft patio at 4 inches gives 200 × 4 ÷ 12 ÷ 27 = 2.47 cu yd. Record that as the theoretical volume.
For a 4-inch slab you can check it in your head with the shortcut every flatwork pro keeps handy — square feet ÷ 81 — since 81 already bakes in the 4-inch depth: 200 ÷ 81 ≈ 2.46. Same answer, no calculator.
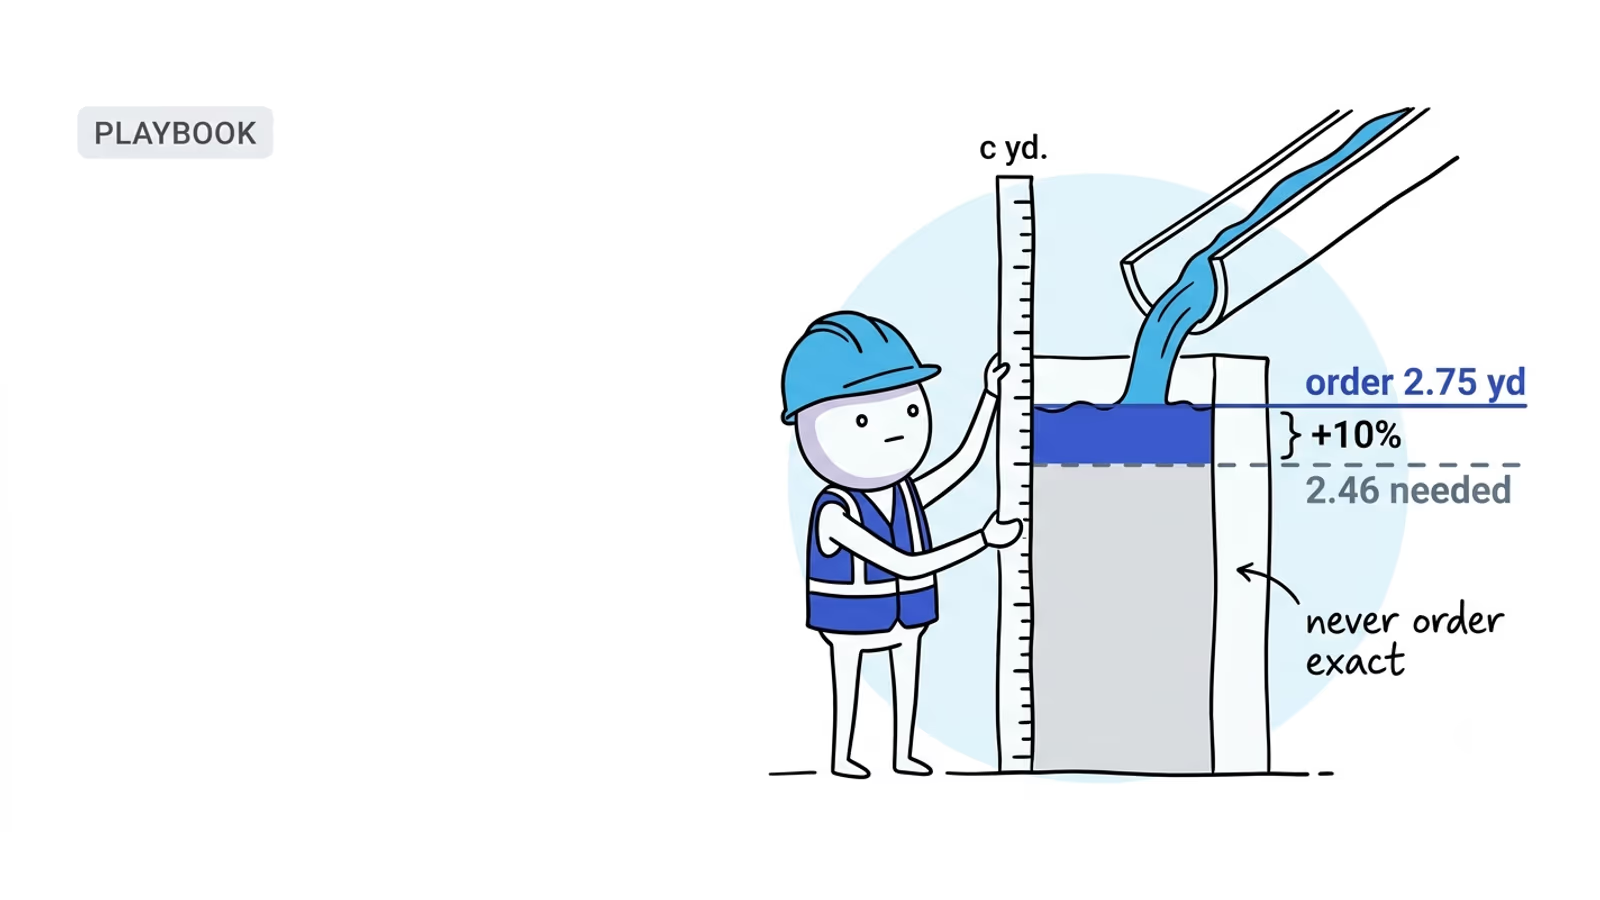
Theoretical volume is never what you order, though. Add a waste allowance for spillage, uneven subgrade, and the concrete left in the chute and forms. The example uses 10%, but the right number depends on the takeoff, subgrade, placement method, and supplier minimums. Then round up to your supplier’s order increment. At quarter-yard steps:
2.47 × 1.10 = 2.72 → round up to 2.75 cu yd
Keep all three numbers visible: theoretical volume, volume with waste, and suggested supplier order. That makes the 2.75-yard quantity traceable instead of looking like a guess. The online generator and downloadable Pour Takeoff use this same example sequence; confirm the actual supplier increment before ordering.
Ordering only the theoretical volume leaves no room for field variation. Running short can force a second delivery and create an unplanned construction joint. That joint is not automatically a crack, but its location and load transfer may need to be detailed rather than improvised during the pour.
Set the depth from the plans, local requirements, soil, loading, and intended use. Common starting points for estimating are:
- Patios and walkways: 4 inches
- Residential driveways: often 4–6 inches, with heavier loads and weak subgrade requiring a project-specific design
These are takeoff examples, not design specifications. Confirm the required slab, base, reinforcement, drainage, and frost details before ordering.
Specify the concrete mix, finish, and reinforcement
The plant pours exactly what you order. If you order the wrong mix, that’s on you, not them — and you find out weeks later when it scales, cracks, or won’t hold up.
Specify the requirements that apply to the project:
- Compressive strength. Use the PSI required by the plans and local code, confirmed with the ready-mix supplier or project professional. Loading, climate, freeze-thaw exposure, deicing salts, and service conditions can change the required mix.
- Additives. Call these out explicitly:
- Air entrainment when the concrete will be wet and exposed to freezing and thawing, at the level required for the exposure and aggregate size.
- Synthetic fibers when specified to reduce plastic-shrinkage cracking. They do not replace required joints or structural reinforcement.
- Accelerator or retarder for temperature: accelerator when it’s cold and you need set before you lose the day, retarder in heat so it doesn’t flash off before you finish.
Write the approved mix on the estimate, for example “[specified PSI], [air content if required], [specified fiber or reinforcement].” State the finish separately so there is a record of both what was ordered and what surface was promised.
Write and price the concrete scope
Prep below a slab can require substantial labor, but a lump-sum line does not show the homeowner what that work includes. Itemizing excavation, base preparation, forms, and reinforcement makes the scope easier to compare with another bid.
Break it out. Same job, two ways:
Lump sum:
Concrete patio, 200 sq ft — $X,XXX
Itemized:
- Excavation and grading — dig out and slope for drainage
- Gravel base and compaction — 4” crushed stone, tamped
- Vapor retarder — specified material and location, when required
- Forms — set, level, and brace to grade
- Reinforcement — mesh, fiber, or rebar as specified, tied and chaired
- Ready-mix concrete — 2.75 cu yd, approved strength and exposure mix
- Placement and finishing — place, consolidate, edge, broom finish
- Control or isolation joints — cut or tooled to the stated layout
- Curing method or sealer — as specified
Same price. But the itemized version shows the homeowner the specified base, any required vapor retarder, reinforcement, and braced forms. It also records the work your price includes, so bids with different slab assemblies are not treated as equivalent.
A concrete estimate example you can copy
Here is the same 200 sq ft patio assembled as a customer-facing estimate. Replace the mix, base, reinforcement, joint details, and prices with the approved project specification and your own costs.
[Your Business Name] · License #000000 Estimate #2026-114 · Issued July 13, 2026 · Valid until August 12, 2026
Prepared for: Jane Homeowner Project: New 10 ft × 20 ft (200 sq ft) concrete patio, 4” slab
200 sq ft · 2.47 theoretical cu yd · 10% waste allowance · 2.75 cu yd suggested order
Mix / PSI: approved strength and exposure mix · Finish: broom finish, tooled edges
| Scope | Qty | Amount |
|---|---|---|
| Layout and site protection | 1 job | $XXX |
| Excavation and grading | 200 sq ft | $XXX |
| Gravel base and compaction | 200 sq ft | $XXX |
| Forms | 1 job | $XXX |
| Reinforcement | 200 sq ft | $XXX |
| Ready-mix concrete | 2.75 cu yd | $XXX |
| Delivery or short-load fee | 1 job | $XXX |
| Placement and finishing | 200 sq ft | $XXX |
| Control or isolation joints | 1 job | $XXX |
| Final cleanup | 1 job | $XXX |
Subtotal $X,XXX · Tax $XX · Estimated total $X,XXX 30% deposit: $XXX due on scheduling; balance on completion
Optional upgrades — not included in total: Pump or difficult-access placement — $XXX
Schedule: 1 day prep, 1 day pour, weather permitting Exclusions: Removal of existing slab; unsuitable subgrade or extra excavation billed separately (see below)
The takeoff, scope, and price now tell one story: 200 sq ft of work requires a 2.75 cu yd supplier order, and every activity needed to prepare, place, finish, and close out that pour has its own boundary.
Add concrete cure terms and exclusions
Two sections clarify when the finished slab can be used and how concealed conditions will be handled.
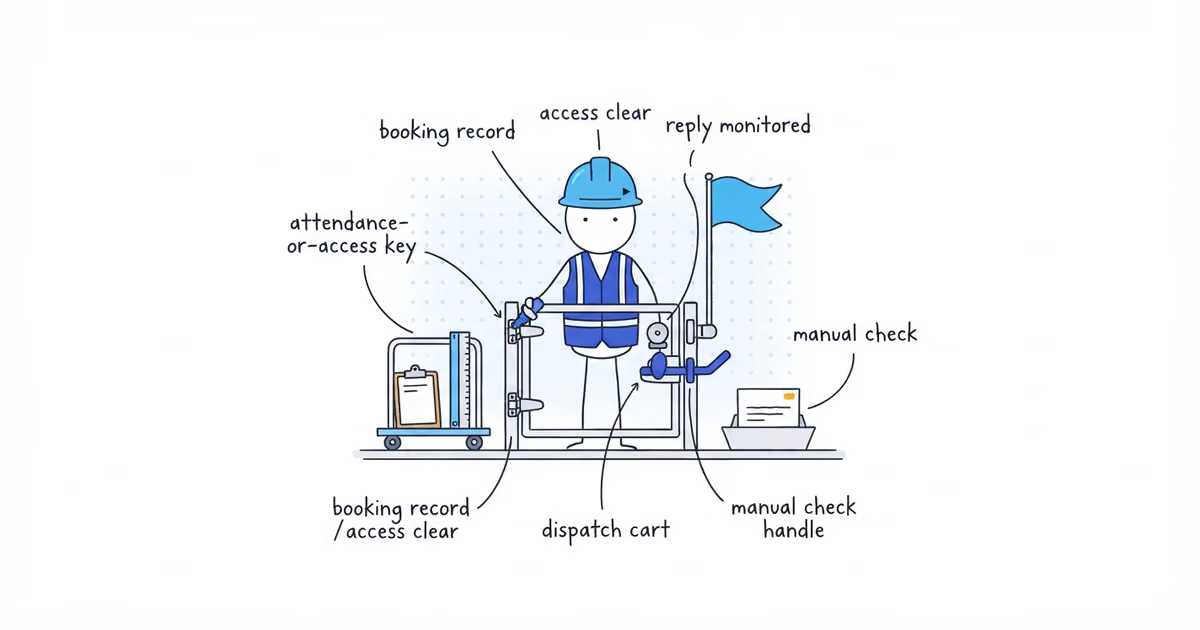
Cure and access terms. Concrete sets before it develops the strength needed for service. State the curing method and tell the customer that access depends on the mix, temperature, curing, slab design, and achieved strength. For example:
- Foot traffic: only after the contractor confirms the surface can accept it
- Vehicles: only after the specified loading strength or waiting period is reached
- Strength reference: 28 days is a common test age for specified compressive strength, not a universal “full cure” date
Then state the curing and protection instructions the client must follow: keep people, pets, vehicles, furniture, deicing chemicals, and other loads off for the periods you specify. Confirm those periods for the actual mix and weather rather than pasting one timeline into every estimate.
Concealed conditions. Add a subgrade exclusion. If you need help making it specific without contradicting the included excavation and base work, use the three-part method in our estimate exclusions guide to write the boundary, trigger, and next step:
Estimate assumes stable, suitable subgrade. Soft soil, buried debris, or conditions requiring extra excavation or fill will be billed separately.
You can’t see what’s under the dirt until you dig. This line means finding soft soil or an old buried footing starts the agreed change process rather than becoming a loss you silently absorb. You can also carry a defined subgrade correction allowance, but do not present an unknown condition as included work with an unlimited price. When the condition is known, use the change-order pricing guide to calculate the added labor, materials, overhead, and schedule impact.
Review the concrete estimate before you send it
Trace the estimate from the ground up. Every pour section should feed the theoretical volume, waste, supplier rounding, and ready-mix quantity. Then confirm that the mix, base, reinforcement, delivery, placement, joints, curing, and cleanup in the scope match the slab you measured. One missing section or one unpriced short-load fee can erase the margin on an otherwise accurate job.
Finish with the customer details, total, deposit, expiration date, access assumptions, subgrade language, and change process. The label estimate or quote does not decide whether the price can move; the actual wording, signed agreement, and local law do.
When you are ready to create the customer document, enter the pour sections and export the estimate with the concrete estimate generator, or download the concrete estimate template to complete the workbook or fillable PDF offline.
Frequently asked questions
How much concrete do I need?
Multiply the area by the thickness in inches, then divide by 12 and by 27: area (sq ft) × thickness (in) ÷ 12 ÷ 27 = cubic yards. For a 4-inch slab, square feet ÷ 81 is a quick mental check. Then add a waste allowance — 10% in the 200 sq ft example — and round up to your supplier’s order increment, so 2.47 theoretical yards becomes a 2.75-yard order at quarter-yard steps.
What PSI concrete should I use for a driveway or patio?
Use the strength and exposure requirements in the plans and local code, confirmed with the ready-mix supplier or project professional. Loading, soil, climate, freeze-thaw exposure, and deicing salts can all change the required PSI and air entrainment.
Do concrete estimates expire?
They should include a valid-until date tied to the period for which supplier, labor, and subcontractor prices are reliable. Recheck those inputs before accepting work after that date.
Sources
- pricing
- concrete
- estimates
- quoting
- small-business