How to Write a Contractor Estimate
Turn walkthrough notes, measurements, and subcontractor numbers into a contractor estimate the customer can understand and your team can deliver.
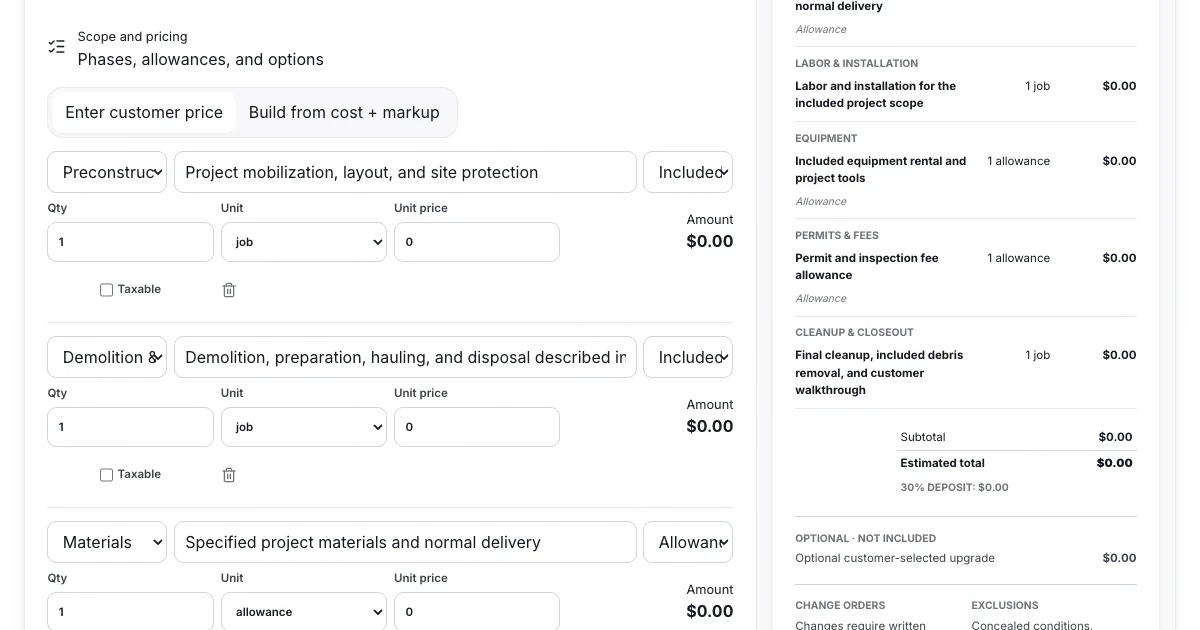
You finish a walkthrough with measurements on one page, a few customer selections on another, and two subcontractors still owing you numbers. The customer wants a total by Friday. If you turn those notes into one line — “Labor and materials: $18,750” — you have given them a price, but not enough information to understand it or enough scope to protect the job.
A useful estimate shows what you inspected, what the price relies on, which work is included, and where uncertainty remains. The customer gets a bid they can evaluate; your team gets a boundary it can price and plan against. The same $18,750 organized into phases, allowances, options, and terms is easier to approve and much harder to misunderstand.
Start with the walkthrough notes and finish with the document the customer will sign. If you want to work through the scope and pricing in a guided flow, use our contractor estimate generator to build and export the PDF. If you would rather edit the document yourself, download the contractor estimate template as a spreadsheet or fillable form.
What a complete contractor estimate includes
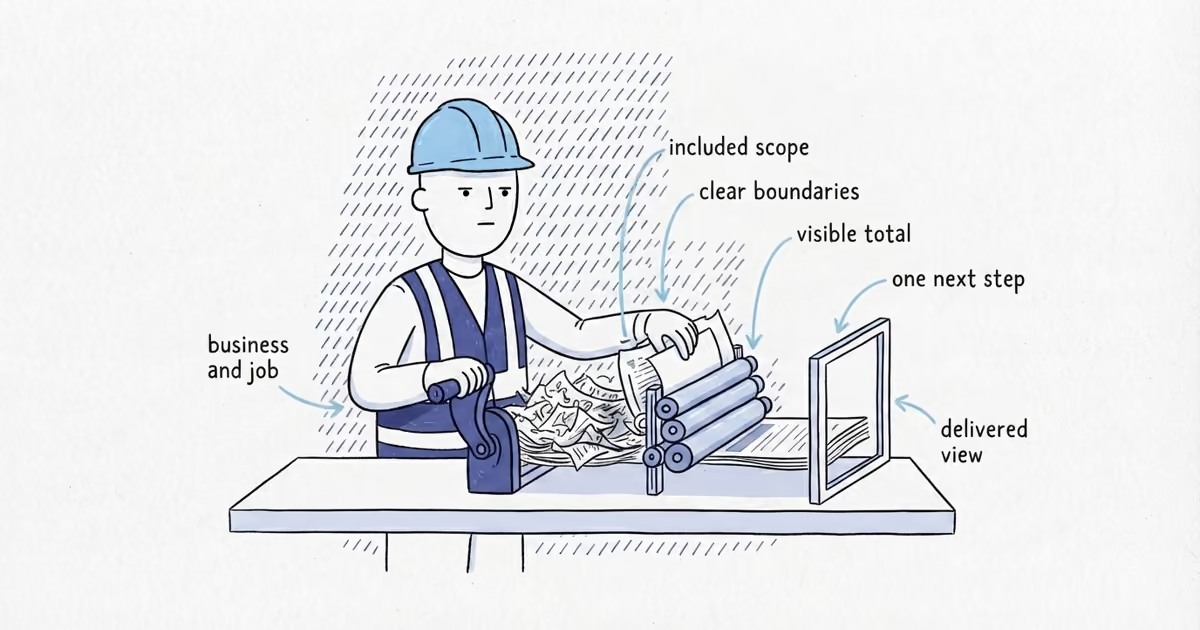
Before pricing individual lines, define the finished document. It needs four things:
- Job details: business, customer, property, estimate number, date, and expiration date
- Basis and scope: what you inspected, the information you used, and the work included by phase or trade
- Price: quantities, customer prices, allowances, options, subtotal, tax, total, and deposit
- Boundaries: responsibilities, exclusions, schedule, payment, changes, warranty, and acceptance
This is a reusable structure, not a universal scope. Rename, add, or remove lines to match the actual job.
Record the project and proposal basis
Start with the information that makes the estimate identifiable: customer name, project address, project title, estimate number, issue date, and expiration date. Then state what the price is based on.
A proposal basis can reference:
- A site visit and the date it occurred
- Customer-supplied drawings, specifications, or measurements
- Contractor field measurements or a written takeoff
- Visible site conditions at the time of inspection
- Normal working hours, delivery access, parking, and material storage
- Known permit, inspection, utility, or owner responsibilities
Write those inputs as facts rather than promises. For example:
Proposal basis: Site visit completed July 10, 2026. Price is based on the customer-approved sketch dated July 8, field measurements taken during the visit, normal weekday access through the driveway, and visible conditions before demolition.
That paragraph explains where the estimate came from. It also makes missing information visible before it quietly turns into your cost.
Build the scope by phase or trade
Organize the job in the order your team will understand it. A general contractor estimate commonly uses:
- Preconstruction — site visit, measurements, planning, submittals, and coordination
- Demolition and preparation — protection, removal, hauling, and legal disposal
- Materials — named materials, delivery, and stated selection allowances
- Labor and installation — the work your team will perform
- Equipment — rentals, lifts, access equipment, temporary facilities, or protection
- Subcontractors — electrical, plumbing, HVAC, specialty, or other licensed work
- Permits and fees — responsibility, allowance, and inspection requirements
- Cleanup and closeout — debris removal, punch list, documentation, and handoff
Avoid category names without a scope description. “Labor” tells the customer very little; “Install the specified partition framing, drywall, trim, and paint within the marked work area” establishes a boundary.
Quantify work where the quantity helps both sides understand it. Use square feet for flooring or paint, linear feet for trim or fencing, hours for limited service work, items for fixtures, and one job for work that is genuinely priced as a complete activity. The unit should clarify the scope, not create false precision.
Separate allowances, options, and exclusions
These three labels answer different questions:
- Included scope: work and material covered by the base total
- Allowance: money included in the total for an item or condition that is not fully selected or known
- Optional work: an upgrade or add-on outside the base total unless accepted
- Exclusion: work or a condition the estimate does not cover
For example:
Flooring material allowance — $2,400. Includes up to $6.00 per sq ft for 400 sq ft of customer-selected flooring. Delivery and installation are priced separately. Selection above the allowance requires an approved change order; unused allowance is credited as stated in the final agreement.
An optional upgrade should not be hidden inside the base total:
Optional built-in storage — add $1,850. Not included in the estimated total unless accepted in writing.
An exclusion needs a boundary and a next step:
Concealed conditions: Structural damage, hazardous material, hidden utilities, or code-required corrections that could not be identified before demolition are not included. The contractor will document the condition and obtain written approval for added work before proceeding where practical.
Keep this language consistent with the included scope. If you are not sure how to phrase an exclusion without weakening the work you promised, follow our estimate exclusions guide to write the boundary, trigger, and next step.
Build the customer price from real job costs
Price each line from the cost of performing that scope: direct labor, material, equipment, subcontractors, permits, and the overhead the job must carry. Then apply the markup needed to reach the customer price. Do not use markup and margin as if they mean the same thing.
For a cost of $1,000 with a 25% markup:
customer price = $1,000 × 1.25 = $1,250
The gross profit is $250, which is a 20% gross margin on the $1,250 selling price. If those inputs are not settled yet, use our material markup guide to calculate a selling price from your actual cost, then use the overhead-per-job guide to work out how much business overhead the job needs to carry. Those two numbers should come from your business, not a competitor’s percentage.
The customer document should show the customer price, not your private cost and margin calculation. It should also make clear whether tax applies, how the deposit is calculated, and whether optional work is outside the estimated total.
Add schedule, payment, warranty, and change terms
An estimate should not promise a start date or completion date that depends on unknown approvals, selections, inspections, or material lead times. State the current schedule assumption and the conditions that can change it.
Tie payment to understandable triggers. For a multi-phase project, that might mean a lawful deposit followed by payments at material delivery, rough completion, and final walkthrough. Deposit and progress-payment rules vary by location and contract type, so confirm the rules where you work.
Put the change process in writing:
Change orders: Changes to the scope, material, quantity, schedule, or site condition require a written description and price. Added work begins after customer approval, except where immediate action is required to protect people or property and the agreement allows it.
State equipment, manufacturer, and workmanship warranties separately. Name the duration, what each warranty covers, registration or maintenance conditions, and who handles a claim. Avoid a single “warranty included” line that can mean different things to each party.
A contractor estimate example you can copy
Here is the structure assembled for an illustrative interior improvement project:
CONTRACTOR ESTIMATE #2026-121 [Business name] · License #[number] · [phone / email]
Prepared for: [customer] · Project: Interior improvement at [address] Issued: July 13, 2026 · Valid until: August 12, 2026
Proposal basis: Site visit July 10; customer-approved sketch dated July 8; normal weekday access; visible conditions before demolition.
Category Scope Qty Amount Preconstruction Measurements, planning, coordination 1 job $750 Demolition and prep Protect work area; selective removal; haul and dispose 1 job $2,100 Materials Specified framing, drywall, trim, paint, normal delivery 1 job $4,400 Labor and installation Frame, finish, trim, and paint the stated work area 1 job $7,200 Equipment Dust control and access equipment allowance $650 Subcontractors Electrical relocation to written subcontractor scope allowance $1,900 Permits and fees Permit and inspection allowance allowance $550 Cleanup and closeout Final cleanup, punch list, and customer walkthrough 1 job $1,200 Subtotal: $18,750 · Tax: [as applicable] · Estimated total: $18,750 + applicable tax Deposit: 30%, subject to local requirements and the final agreement
Optional work — not included: Built-in storage — add $1,850 Schedule: Estimated three working weeks after permit, selections, material availability, and deposit Exclusions: Concealed damage, hazardous material, hidden utilities, structural engineering, and work outside the stated area Payment terms: Deposit, progress payments tied to completed phases, and final payment after walkthrough Change orders: Written scope and price approval before added work proceeds Customer acceptance: **____** Date: **__**
The category list makes the $18,750 explainable. The proposal basis shows what was known, allowances carry defined uncertainty, optional work stays outside the base total, and exclusions establish what happens when the job reveals something new. Replace every illustrative number and clause with the actual project inputs and locally appropriate terms.
Read it once as the customer and once as the contractor
First, read only the customer-facing description. Could someone who missed the walkthrough tell what is included, what remains optional, and why the total is what it is? Then read it as the person responsible for delivering the job. Check the drawings and measurements used, every subcontractor and permit, the math from line items through deposit, and the process for work outside the scope.
The title estimate or quote does not settle whether a price can change. The assumptions, expiration date, acceptance language, signed agreement, and local law matter more than the label.
Once those two readings agree, choose the format that fits the job: build a guided estimate and export the customer PDF with the contractor estimate generator, or download the editable contractor estimate template. Either way, the customer should see the same job you priced.
Frequently asked questions
What should a contractor estimate include?
Include the business and customer details, project and proposal basis, itemized scope, quantities, customer prices, allowances, optional work, subtotal, tax, total, deposit, schedule, payment terms, assumptions, exclusions, change-order process, warranty, and acceptance terms that apply.
How detailed should a contractor estimate be?
It should be detailed enough for the customer to understand what the price covers and for you to identify work outside the scope. Organize related work by phase or trade and name important materials, quantities, allowances, responsibilities, and exclusions. More lines are not automatically better; each line should clarify a decision or boundary.
What is the difference between an allowance and optional work?
An allowance is included in the estimated total for an item or condition that is not fully selected or known. Optional work remains outside the base total unless the customer accepts it. Label both clearly and state how selection changes, overages, unused allowances, and approvals are handled.
Sources
- pricing
- contractor
- general-contractor
- estimates
- quoting
- small-business