
How to Write a Remodeling Estimate
A remodeling estimate should make room-by-room scope, subcontractor pricing, allowances, change orders, and payment milestones clear. Here is how to write one, with a complete example.
A remodeling estimate is the highest-stakes document a small contractor writes. You’re pricing a dozen trades that hand off to each other, finishes the client hasn’t chosen yet, and whatever the last owner buried behind the drywall. Then the number has to do two hard things at once: survive being compared against other bids, and protect your margin once the walls are open and the “while you’re in there” requests start. A single lump sum — “Kitchen remodel: $34,500” — does neither. It reads as a guess to a homeowner holding a competitor’s itemized breakdown, and it turns every mid-job change into a renegotiation instead of a signed line.
That is the whole game. A remodel estimate is a coordination document, not a price. It has to survive being compared to two other bids, and then it has to protect your margin once the walls are open. Here is how to write a remodeling estimate that does both.
Build the estimate the way the project will be built: room by room, trade by trade, with selections and unknowns called out before work starts. To work through that structure online, use our remodeling estimate generator to organize the rooms, trades, allowances, and customer PDF. To fill it out in your own files, download the remodeling estimate template as a spreadsheet or fillable form.
What a complete remodeling estimate includes
A remodeling estimate needs four clear layers:
- Project: customer, property, affected rooms, summary, estimate number, date, and expiration date
- Scope: each trade in construction order, including owner-supplied items, allowances, options, and exclusions
- Price: labor, materials, equipment, permits, subcontractors, total, deposit, and milestones
- Control: assumptions, concealed conditions, selections, changes, schedule, warranty, and acceptance
That structure gives the homeowner a basis for comparing bids and gives the project team a scope they can actually build from.
Break the project down by room and trade
A remodel has no single takeoff you can measure the way a roofer measures squares. It is a sequence of trades handing off to each other, and the estimate should read that way. Build a room-by-room, trade-by-trade list in construction order:
design / preconstruction → protection → demolition → framing / structural → plumbing → electrical / lighting → HVAC → insulation / drywall → cabinetry / millwork → countertops → tile / flooring → fixtures / appliances → painting / finishes → permits → cleanup / closeout.
Not every job hits every trade, but that is the spine. Itemize the work your own crew self-performs — demo, framing, drywall, cleanup — and line up real numbers for everything you subcontract.
Watch what happens to the same $34,500 kitchen when you phase it:
Lump sum:
Kitchen remodel, complete — $34,500
Phased:
Demolition — $2,400 Framing / structural — $1,800 Plumbing (sub) — $3,600 Electrical / lighting (sub) — $4,200 Insulation / drywall — $2,000 Cabinetry / millwork, installed — $9,500 Countertops (allowance) — $3,000 Tile / flooring (sub) — $3,400 Painting / finishes — $1,200 Fixtures / appliances — $1,800 Cleanup / closeout — $1,600
Same total. But the second version tells the homeowner exactly what they’re buying, tells you exactly where your money is going, and turns every future change into a clean line item instead of a renegotiation of one big number.
Price subcontractors with real quotes
Your estimate is only as good as your sub numbers. The fastest way to lose money on a remodel is to pencil in $3,500 for electrical from memory, win the job, and then get a $5,100 bid back from your electrician after you’re already committed.
Where practical, send the same written scope to multiple qualified subcontractors before you finalize. For electrical, that means comparing written electrical estimates against one scope — and doing the same for plumbing, flooring, and structural work. When HVAC is part of the remodel, use the HVAC estimate guide to check that the subcontractor documented the load basis, matched equipment, installation scope, and warranties before you carry that number into the customer estimate.
If a sub can’t get you a number in time, mark that line as an allowance rather than a guess, and say so on the estimate.
Use construction allowances for unselected finishes
Homeowners often request a price before every finish is selected. Allowances can hold a defined budget for those selections without pretending the final product is known.
An allowance is a placeholder dollar amount for a selection that isn’t final. Keep it in the relevant trade group, label it as an allowance, define what it covers, and state how overages or unused amounts are reconciled. An exclusion does a different job: it identifies work or conditions the price does not cover. If those two categories are starting to blur, use our estimate exclusions guide to separate the included budget from work that needs a new approval.
Countertops (allowance) — $3,000. Covers material and fabrication up to $3,000. Selections above this amount billed as an approved change order.
Two rules make allowances work. Specify grade by name, not vibe — “3cm quartz, Group B” or “luxury vinyl plank, 20-mil wear layer,” never “mid-grade.” Put fixtures — faucets, pulls, lighting, the sink — on their own Fixtures / appliances line because those are exactly where clients upgrade. For a genuine upgrade the customer might decline, use an optional line instead of an allowance and keep it outside the base total.
Put the change-order process in writing
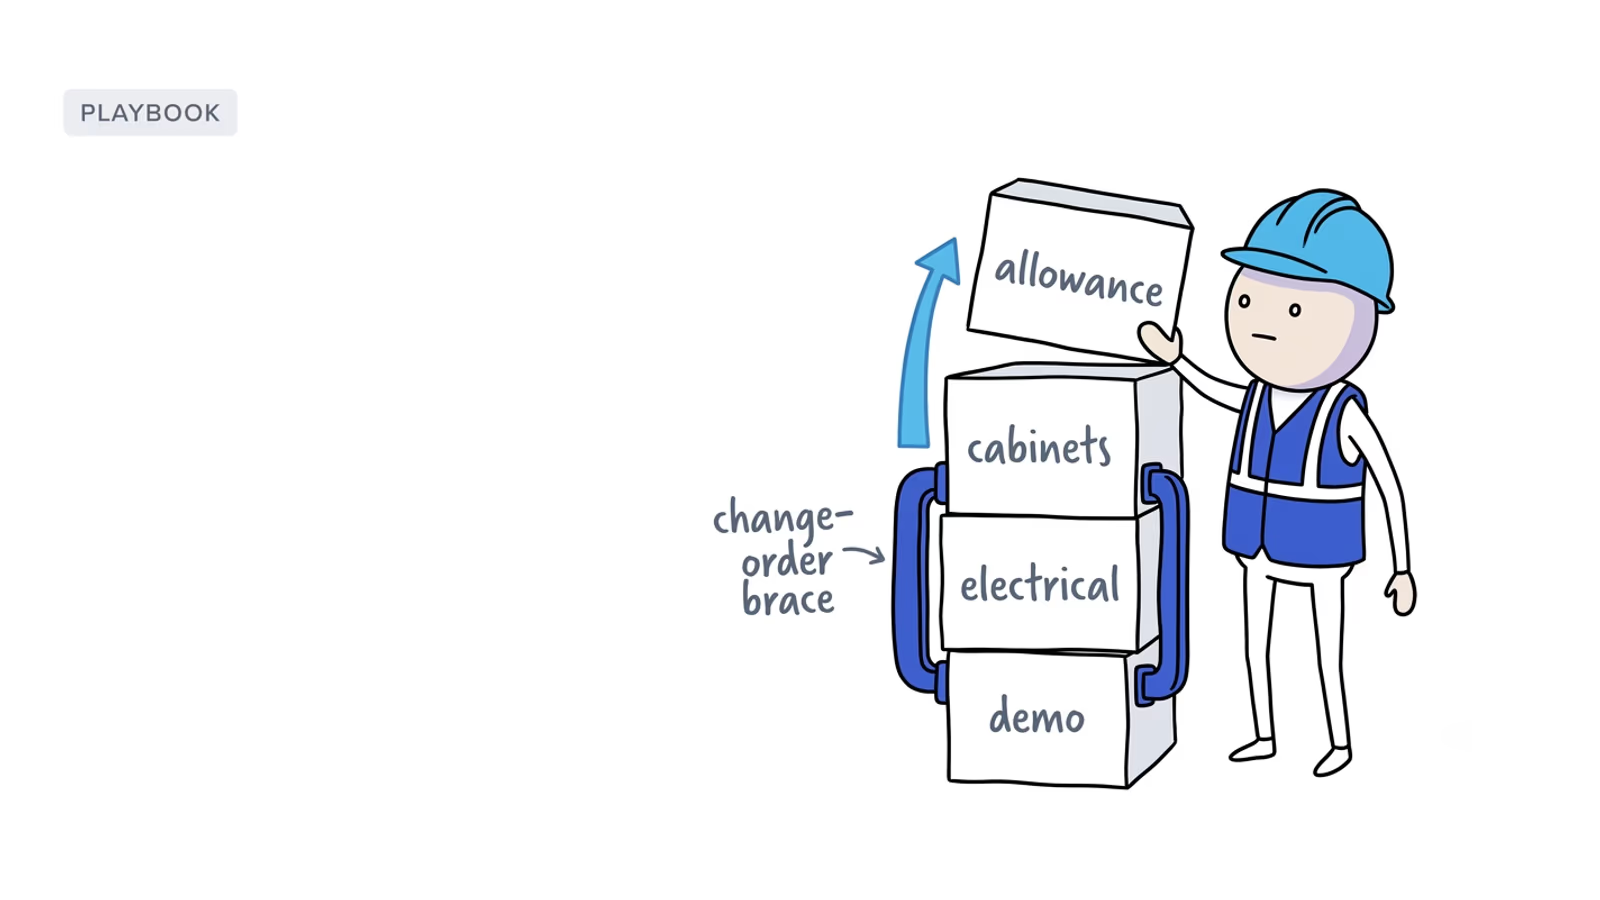
A written change-order process protects the agreed scope and price. Put the clause in the estimate terms where the customer can review it before acceptance:
Change orders. Any change to the scope above requires a written request. Work does not begin on the change until a price is approved and the change order is signed by both parties. Approved changes are added to the contract total and billed at the next milestone.
This process prevents a string of verbal additions from becoming unpriced work. When a customer asks for another light or a moved outlet, document the changed scope, price, schedule effect, and required approval before the affected work begins. If you need to turn that request into a number, use our change-order pricing guide to calculate labor, materials, overhead, and schedule impact, then follow the signed contract and local rules rather than relying on a verbal “we’ll sort it out at the end.”
Add contingency and a milestone payment schedule
You are opening up an existing house, so identify the conditions that could change labor, sequence, or specialist involvement. Size an internal estimating contingency from those risks and your own completed jobs rather than applying one universal percentage. Keep that number internal, then state what the customer price assumes in the Exclusions or Assumptions section:
Concealed conditions. Conditions that could not be seen before demo (structural damage, code-required upgrades, hazardous material) are not included and will be handled as change orders.
Do not charge a blanket customer contingency and also exclude the same concealed work. If you show a customer-facing allowance, define what can use it, who approves the work, and how unused or excess amounts are reconciled. Otherwise, keep the risk allowance internal and use the written change-order process for work outside the approved scope.
Then tie payment to completed phases so nobody is guessing what triggers a payment. State the deposit and milestone schedule in the payment terms. Deposit caps and progress-payment rules vary by state and contract type, and payments may be limited by the value of work or materials provided. Before committing to a long project, use our big-job pricing guide to test whether the total covers cost, contingency, and the cash gap between milestones. Check the rules where you work before using this illustrative schedule:
| Milestone | Payment |
|---|---|
| Deposit at signing | 30% |
| Demo complete | 20% |
| Rough-in complete (electrical/plumbing inspected) | 20% |
| Cabinets & counters set | 15% |
| Final walkthrough & punch list | 15% |
Both sides now know what must be complete before money changes hands. Build those milestone amounts from the approved customer total, while keeping internal cost and margin calculations out of the customer document.
A remodeling estimate example you can copy
Here is the whole thing assembled for a roughly $35,000 kitchen, grouped under the room with one line per trade:
REMODELING ESTIMATE #2026-118 [Business name] · License #000000 Prepared for: [name] — Project: [address] — Valid until: 2026-08-12
Kitchen · Standard
Trade / scope Description Amount Demolition Self-performed $2,400 Framing / structural Self-performed $1,800 Plumbing Sub — relocate sink, dishwasher, shutoffs $3,600 Electrical / lighting Sub — new circuits, can lights, code updates $4,200 Insulation / drywall Self-performed $2,000 Cabinetry / millwork Supply & install, semi-custom maple; trim & hardware $9,500 Countertops (allowance) 3cm quartz, Group B — overage billed $3,000 Tile / flooring Sub — LVP, 20-mil wear layer $3,400 Painting / finishes Self-performed $1,200 Fixtures / appliances Faucet, sink, pulls, lighting $1,800 Cleanup / closeout Debris haul, punch list, handoff $1,600 Estimated total $34,500 · 30% deposit: $10,350
Schedule: project-specific, subject to selections, inspections, and documented changes. Exclusions: appliances, concealed conditions, and changes not in this scope. Permit responsibility and fees listed separately as local rules require. Payment terms: milestone schedule above. Change orders in writing, priced and signed before work begins. Customer acceptance: ******___****** Date: **__**
Every line is a trade within the room. Self-performed and subcontracted work are labeled so the homeowner can see where your crew performs the work and where you coordinate another trade. One defined selection allowance and one clean signature block keep the customer-facing total clear. The dollar amounts are illustrative; use your own labor rates and real subcontractor quotes.
Review the remodeling estimate with the homeowner
A remodel estimate is worth presenting, not just emailing. Walk through it room by room and in construction order. Explain which work your crew performs, which numbers come from subcontractors, what each allowance buys, and which decisions the customer still has to make. The useful questions usually appear at the handoffs: what has to happen before electrical rough-in, who supplies the sink, or what delays cabinet installation.
Before the meeting, make sure every subcontractor priced the same written scope and that the line-item total, deposit, and milestone payments reconcile. Read the allowance, concealed-condition, exclusion, and change-order language together; none of those sections should promise something another one removes.
The heading estimate or quote does not decide whether the price can move. The assumptions, expiration date, acceptance language, signed agreement, and local law do. Once the scope is ready, build the room-by-room estimate and export the PDF with the remodeling estimate generator, or download the remodeling estimate template to finish it offline.
Frequently asked questions
What is an allowance in a construction estimate?
An allowance is a placeholder dollar amount for a selection the client hasn’t finalized — countertops, tile, fixtures. You price the line at a set budget, note that anything over that amount bills as an approved change order, and specify the grade by name so there’s no argument later. It lets you hand over a real number before the homeowner has stood in a showroom.
How much contingency should I add to a remodel?
Size contingency from identified project risks and your own history rather than applying one universal percentage. Keep internal estimating contingency separate from customer allowances, and use the written change-order process for concealed work outside the approved scope.
How do I handle change orders on a remodel?
Put the process in the estimate itself: any scope change needs a written request, work doesn’t start until the price is approved, and both parties sign before the crew touches it. Then say it out loud when you walk the homeowner through the estimate. The failure you’re preventing is the string of verbal “while you’re in here” asks that add up to thousands in unpriced work.
Sources
- pricing
- remodeling
- general-contractor
- estimates
- small-business